info@house-renderings.com
house-renderings@outlook.com
Bringing Your Projects and Ideas to Life
Home
Services
Exterior Renderings
2D Elevation Rendering
Floor Plans
3D Exterior Rendering
Site Plan Rendering
Floor Plans Rendering
3D Plans
Real Estate Flyers
As Built Drawings
Process
Prices
Portfolio
Contacts
Portfolio
3d view 1 450
3d view 1 450
elevation00 500
elevation00 500
plan 476
plan 476
site 1 800 538
site 1 800 538
br 528
br 528
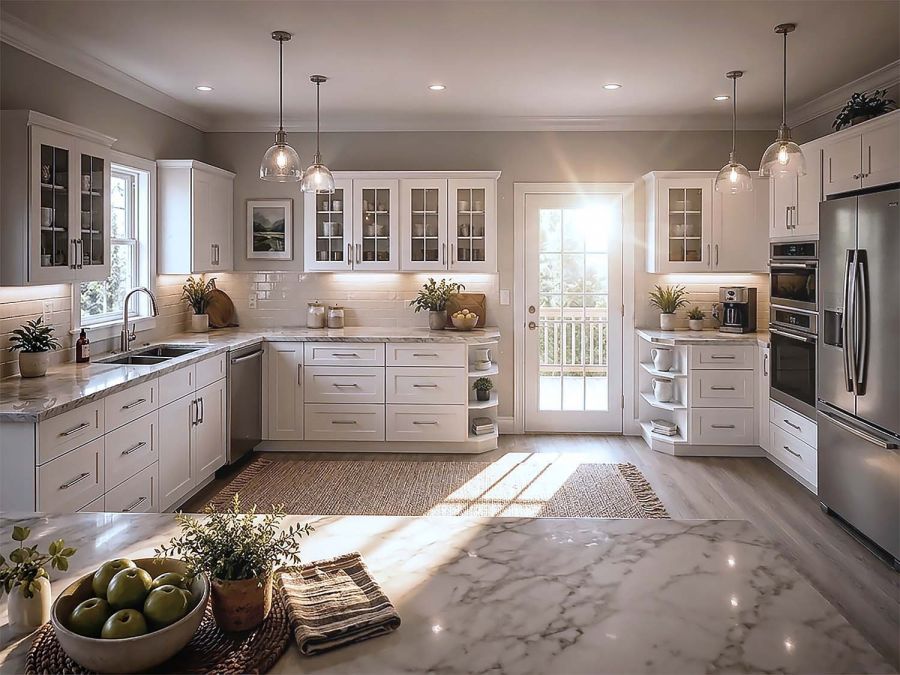
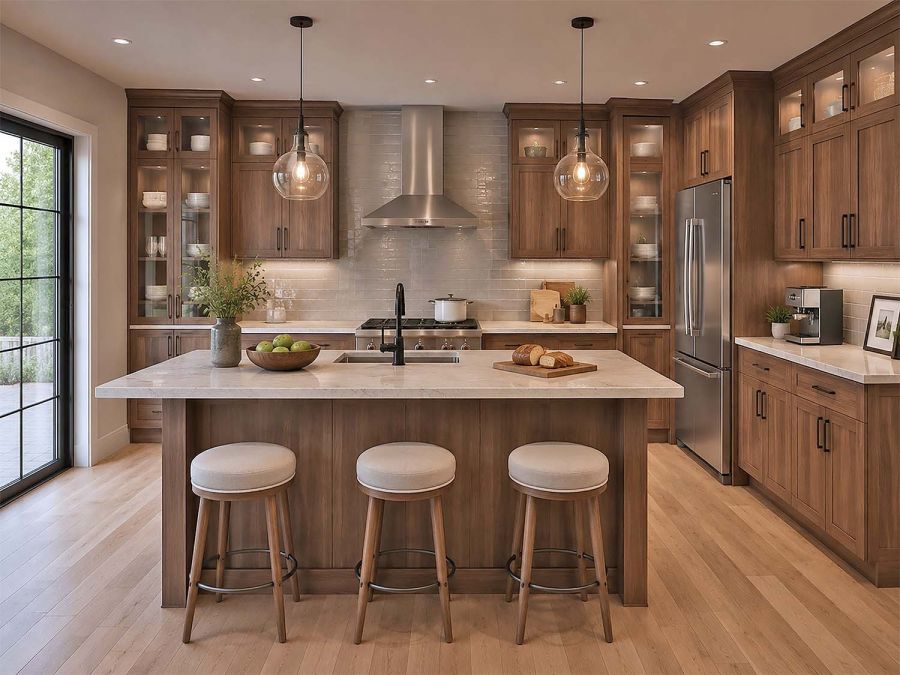
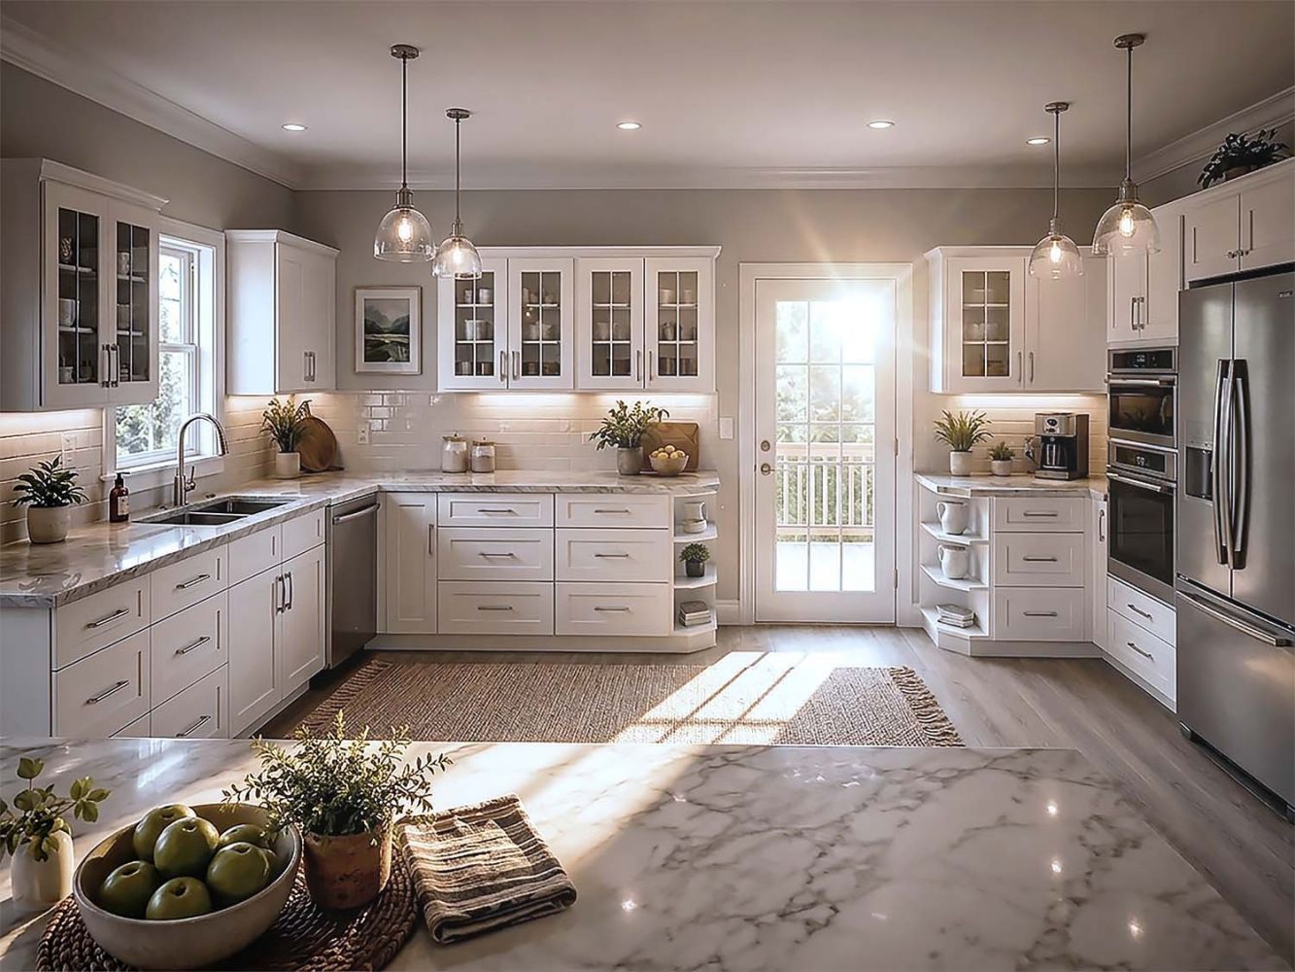
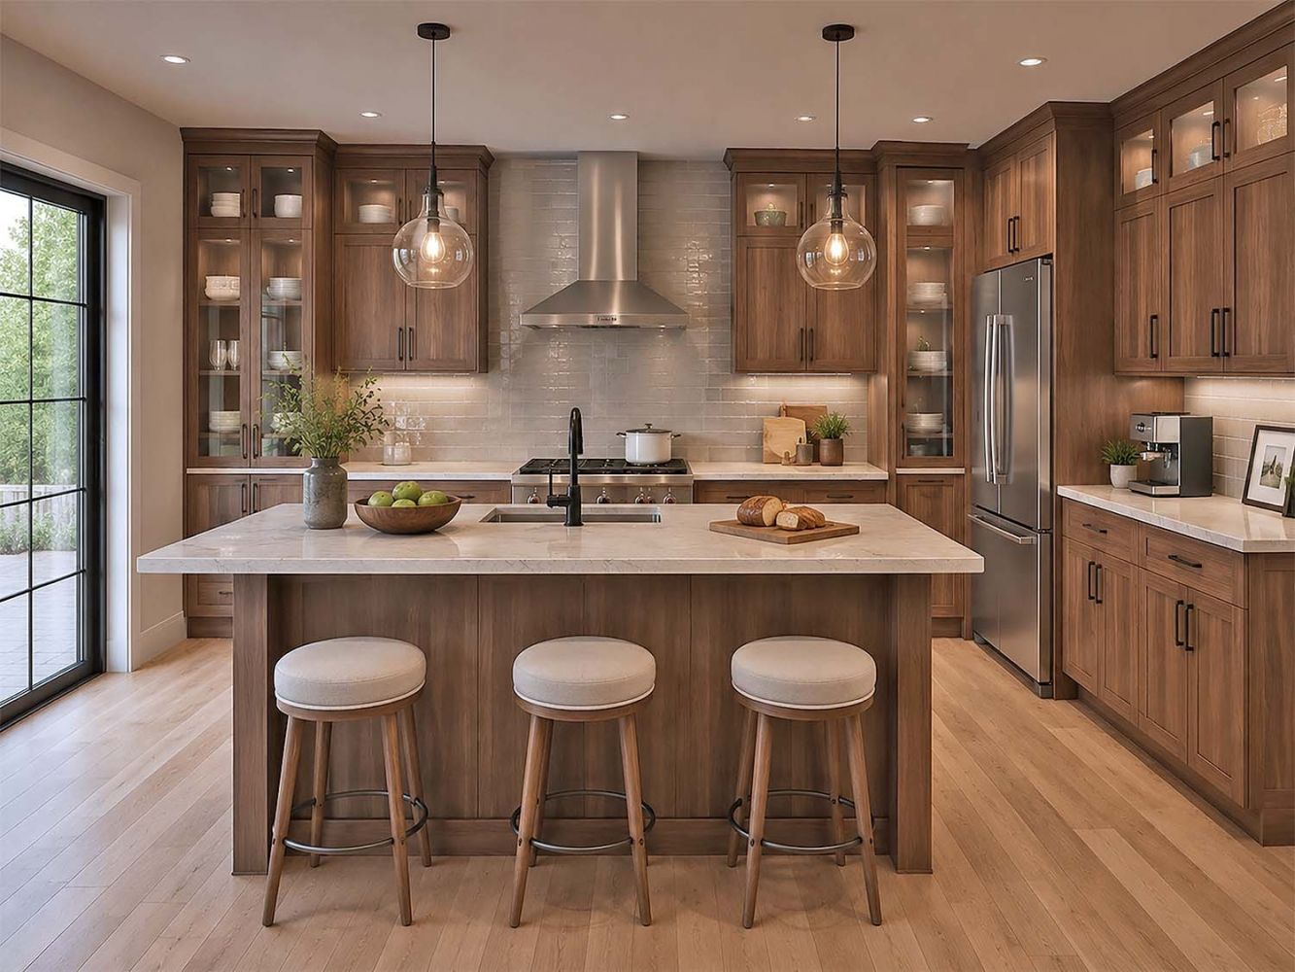
Kitchen design 580
Kitchen design 580
plan 800 467
plan 800 467
site 1 800 536
site 1 800 536
3d view 1 452
3d view 1 452
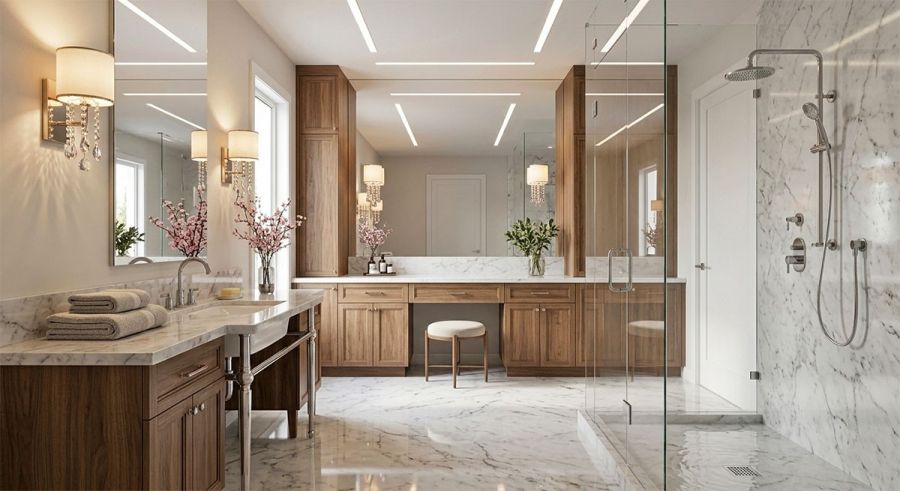
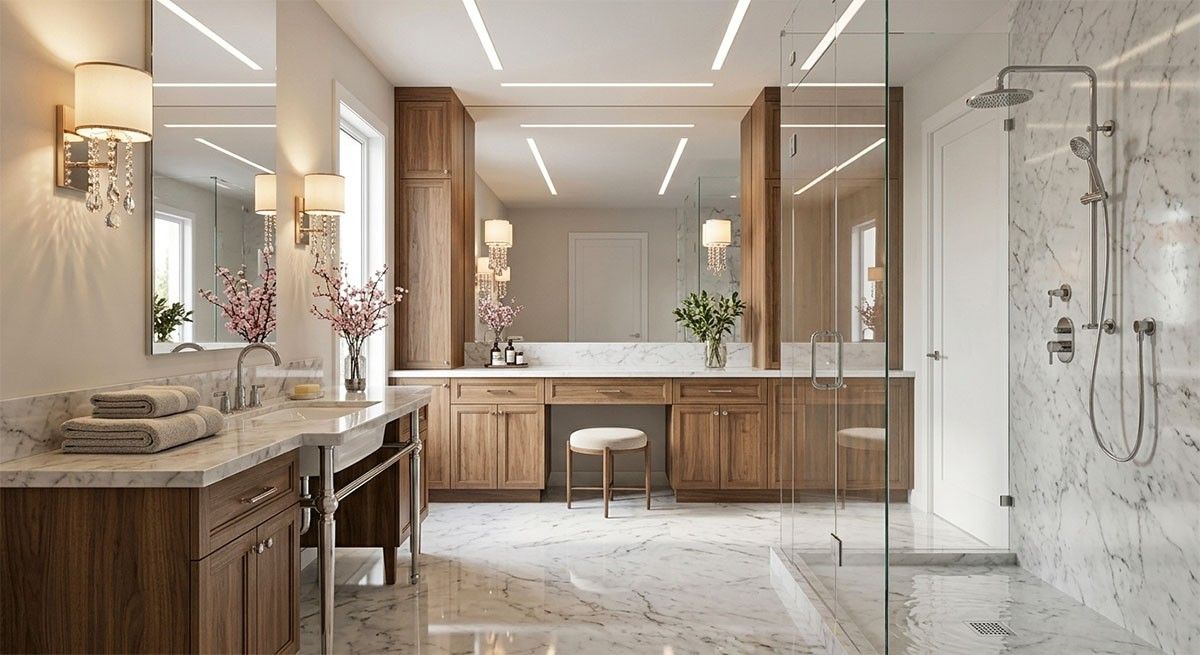
Bathroom design rendering
Bathroom design rendering
3d view 456
3d view 456
3d view 453
3d view 453
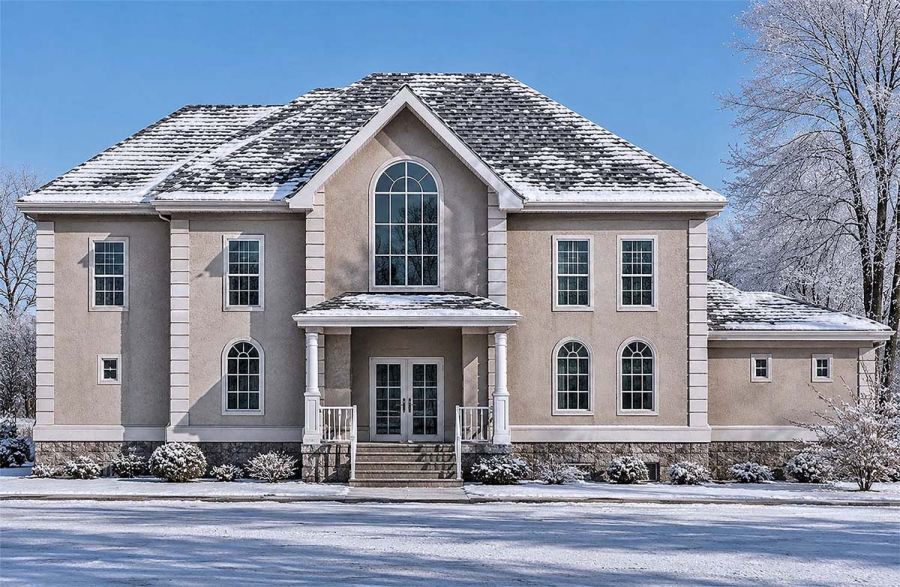
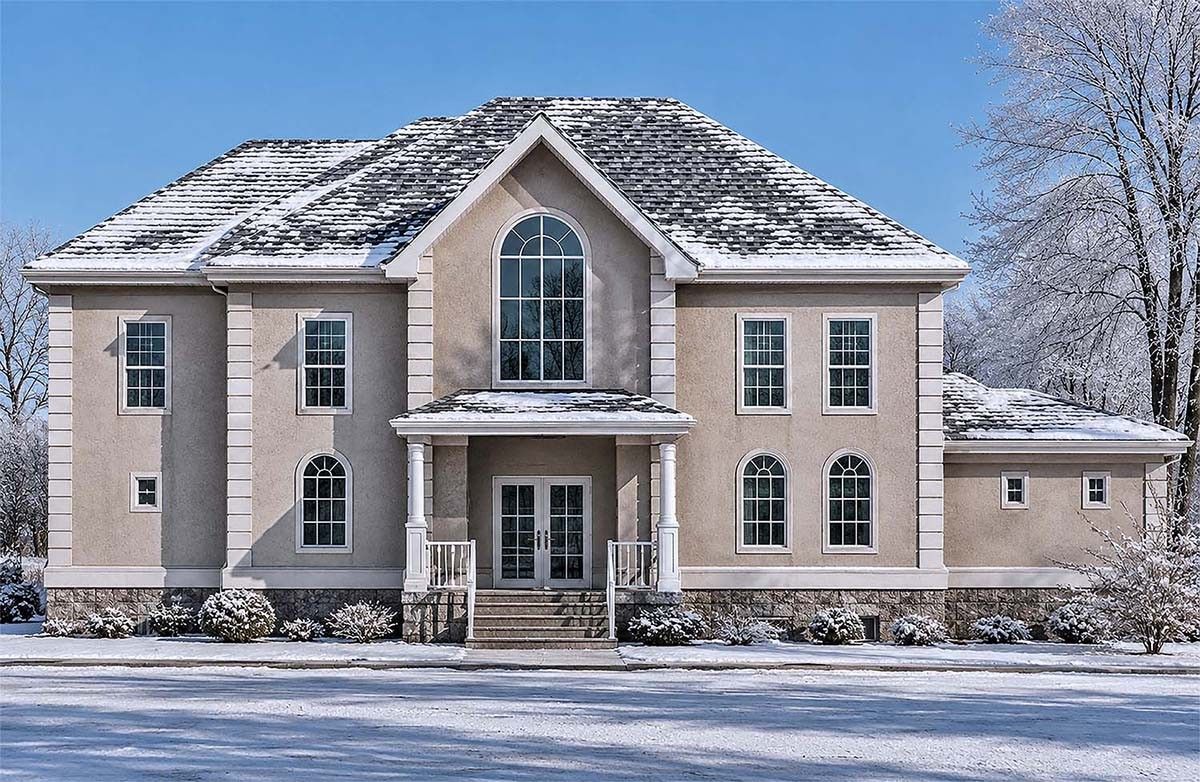
Elevation rendering winter
Elevation rendering winter
elevation 497
elevation 497
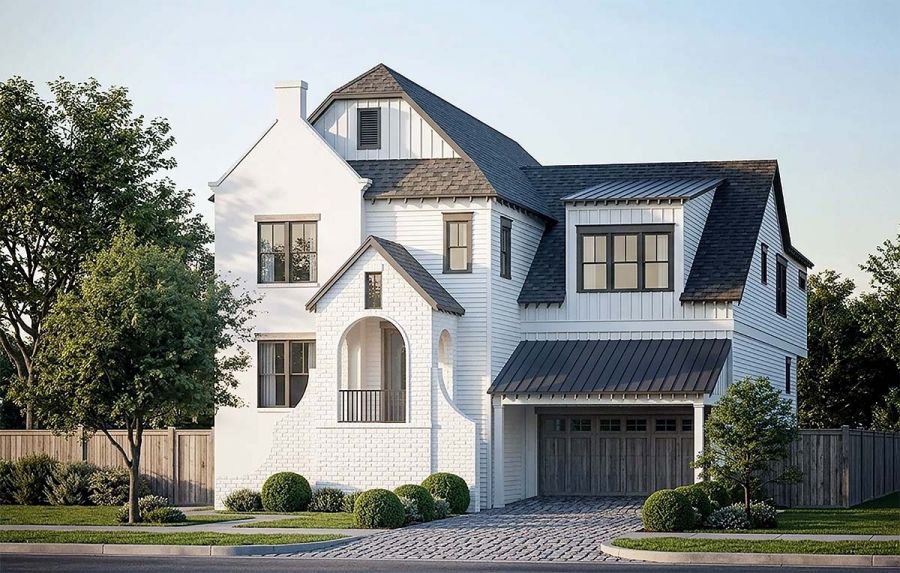
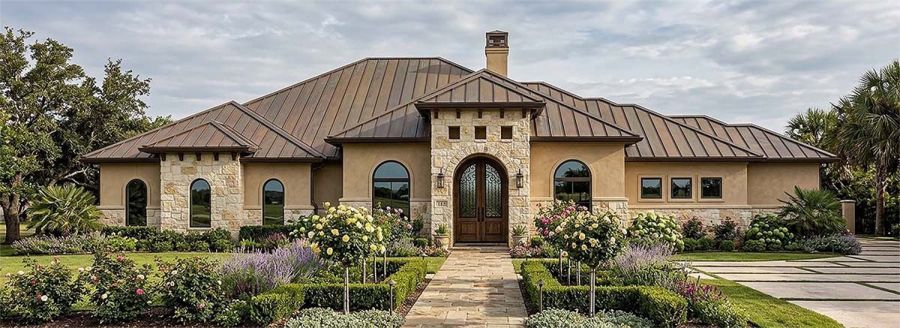
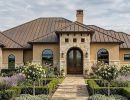
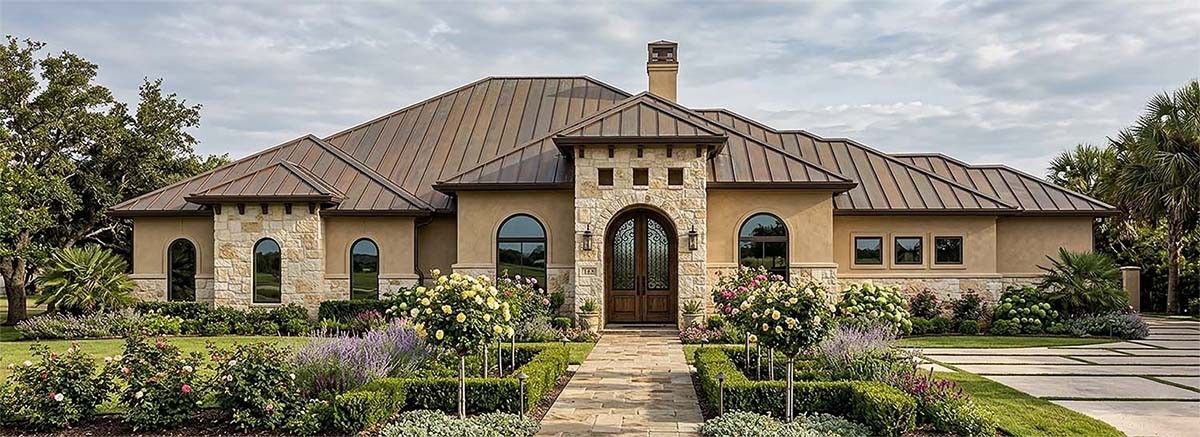
Texas House Rendering
Texas House Rendering
broshures min 529
broshures min 529
plan 483
plan 483
elevation 514
elevation 514
3d view 1 447
3d view 1 447
3d view 1 449
3d view 1 449
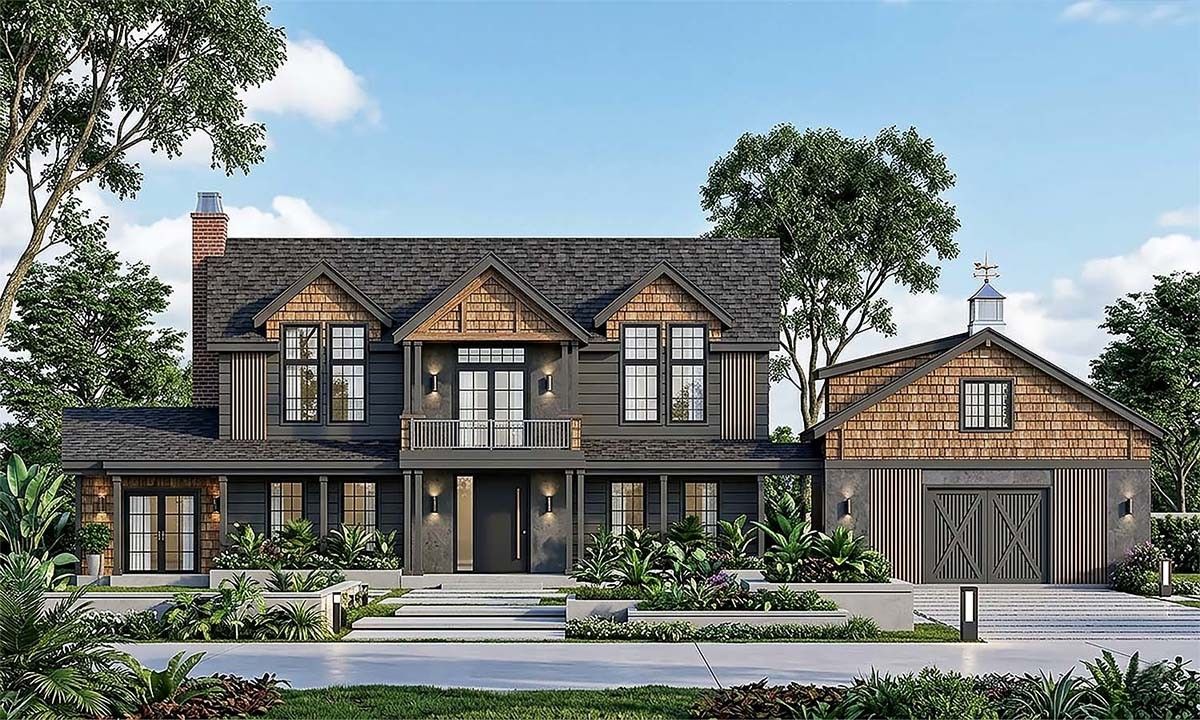
Front elevation rendering
Front elevation rendering
Flyer 533
Flyer 533
elevation200 487
elevation200 487
plan 800 466
plan 800 466
3d view 146
3d view 146
elevation 1200 498
elevation 1200 498
plan00 470
plan00 470
Flyer34
Flyer34
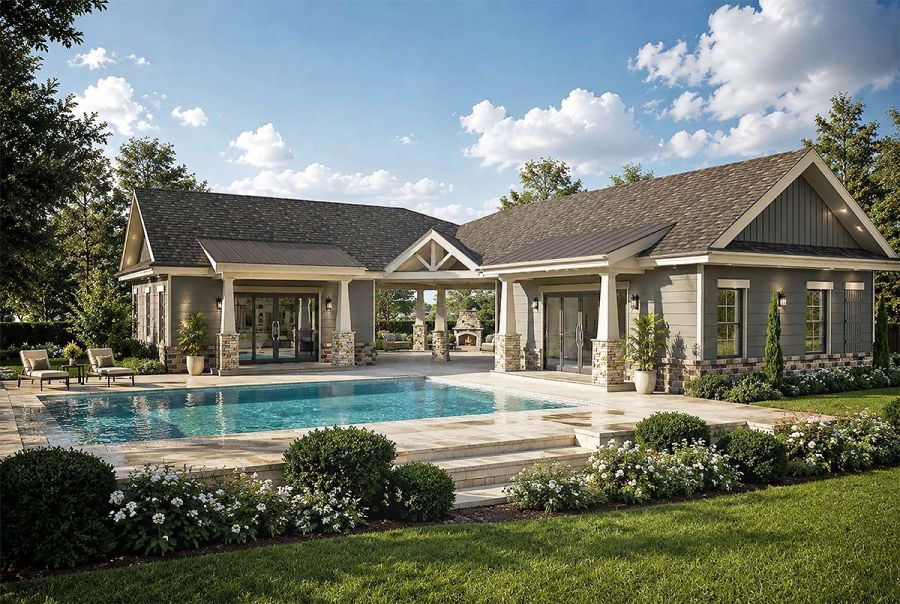
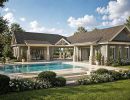
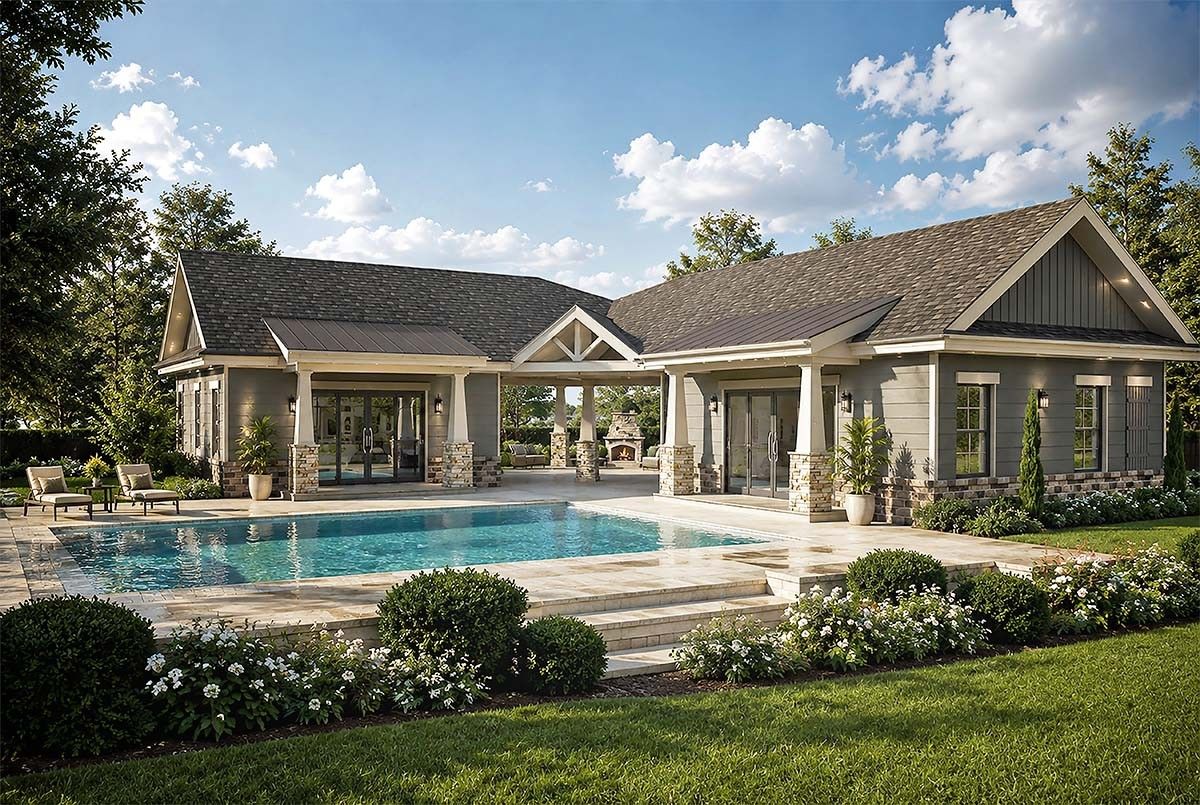
Pool house view rendering
Pool house view rendering
3d view 1 445
3d view 1 445
3d view 443
3d view 443
elevation 1200 491
elevation 1200 491
3d view 455
3d view 455
3d view 1 448
3d view 1 448
plan 482
plan 482
3d view 1 451
3d view 1 451
elevation 120090
elevation 120090
elevation 519
elevation 519
3d view 1 444
3d view 1 444
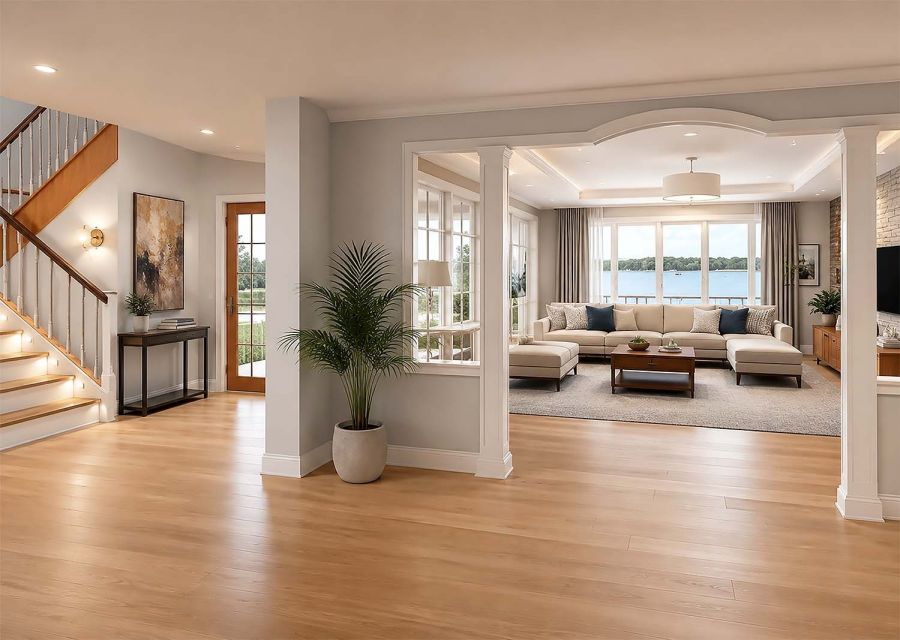
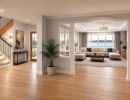
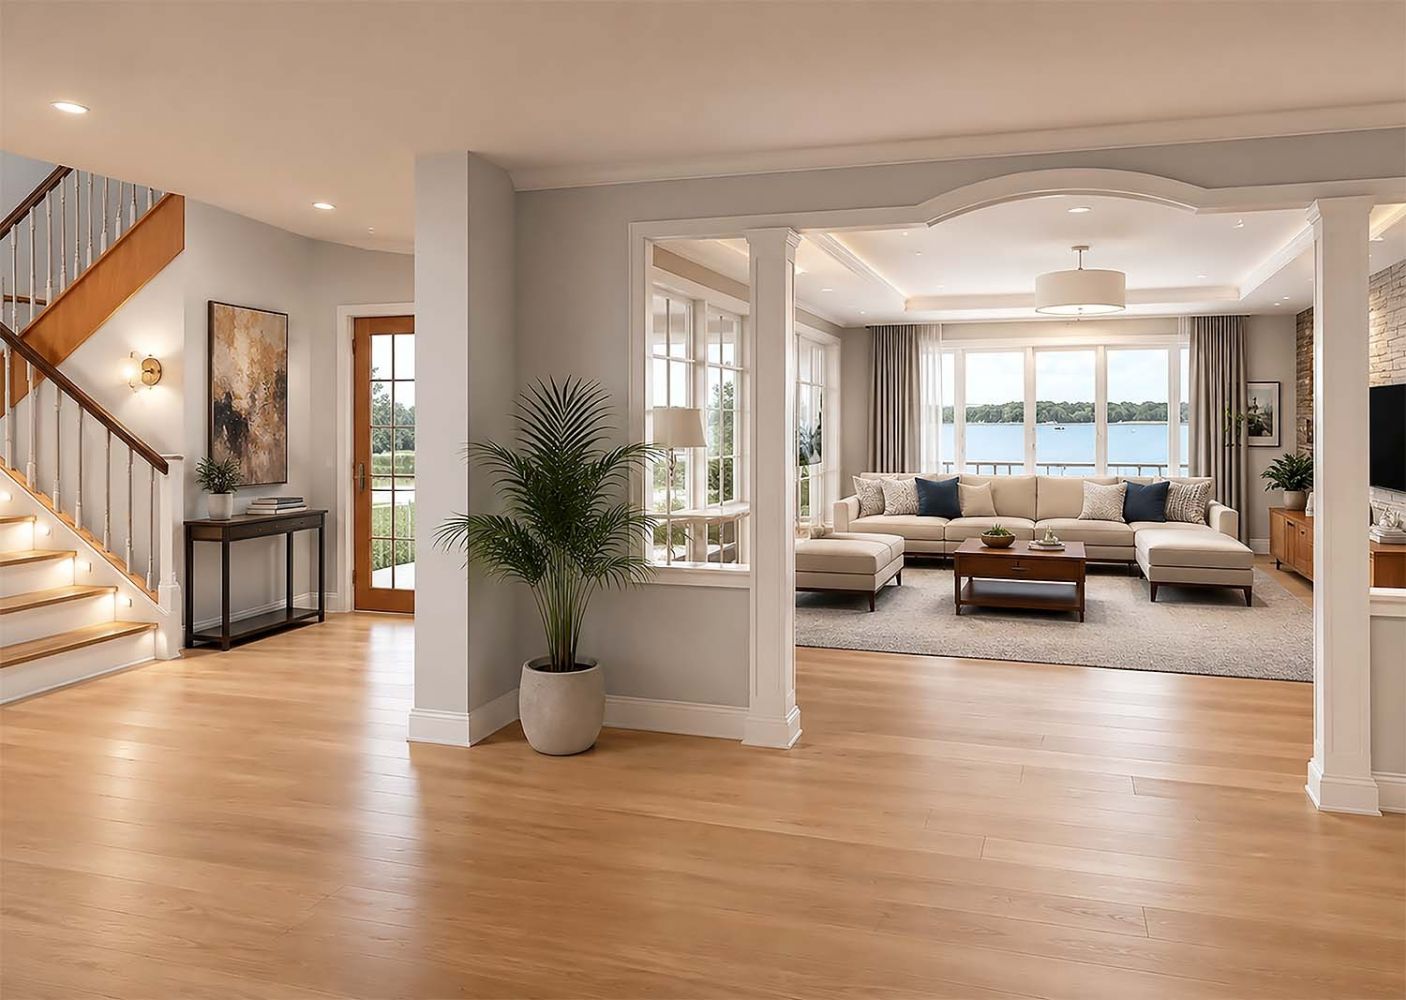
Living room
Living room
plan 479
plan 479
elevation 494
elevation 494
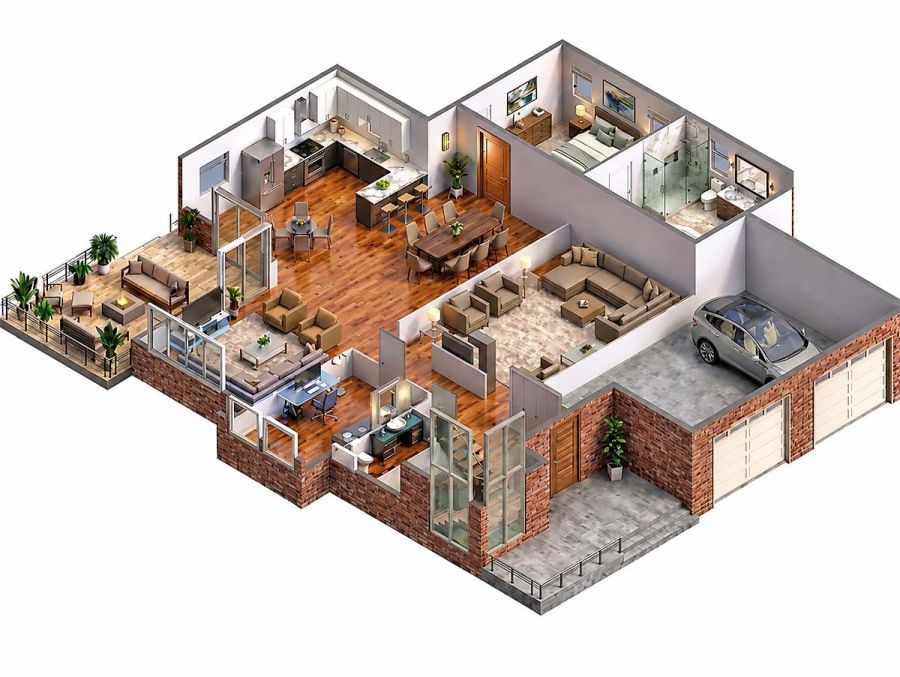
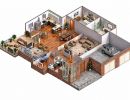
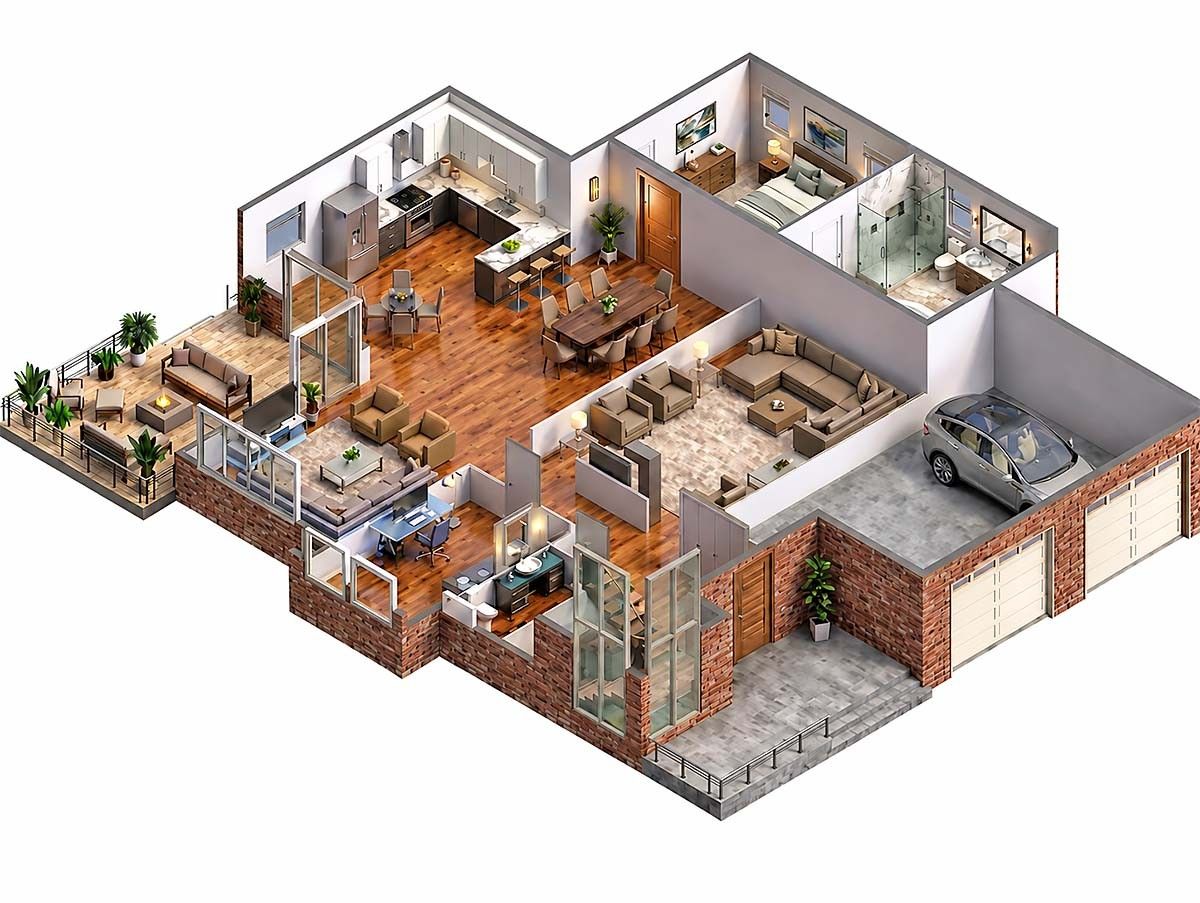
3D floor plan
3D floor plan
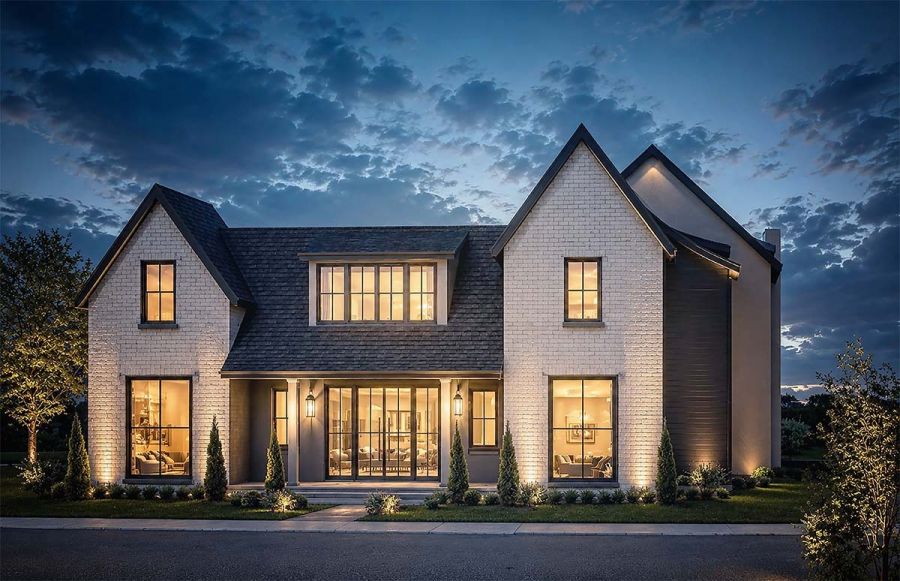
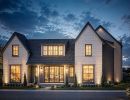
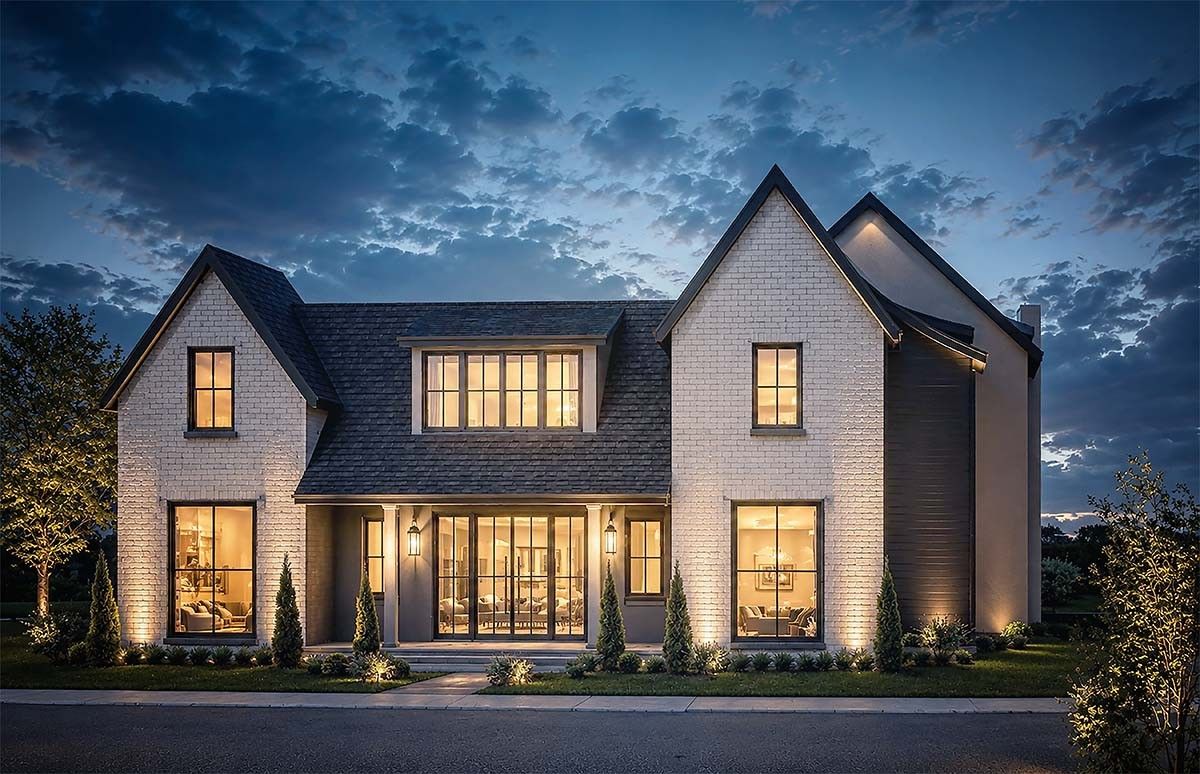
House at night rendering
House at night rendering
elevation 1200 496
elevation 1200 496
plan 481
plan 481
3d view 454
3d view 454
elevation 1200 489
elevation 1200 489
plan 800 468
plan 800 468
Flyer 532
Flyer 532
Flyer 531
Flyer 531
3d view 457
3d view 457
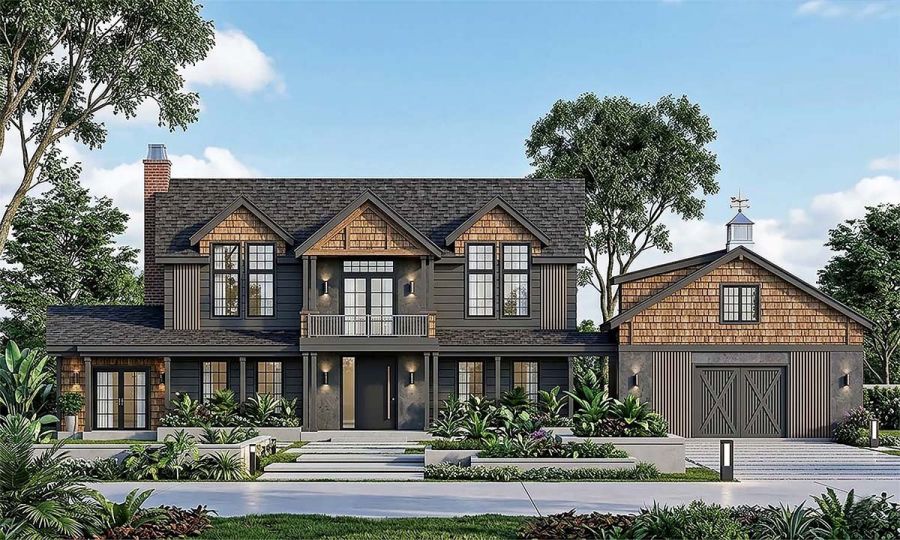
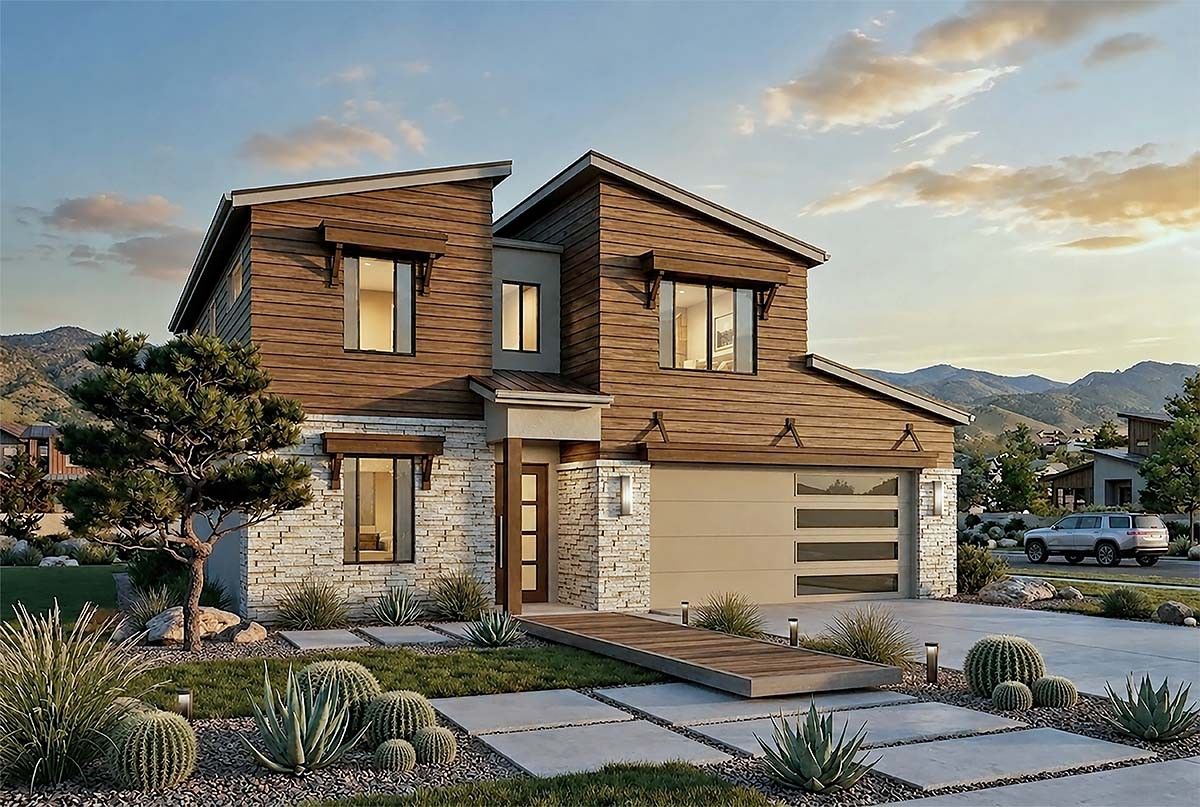
House front elevation
House front elevation
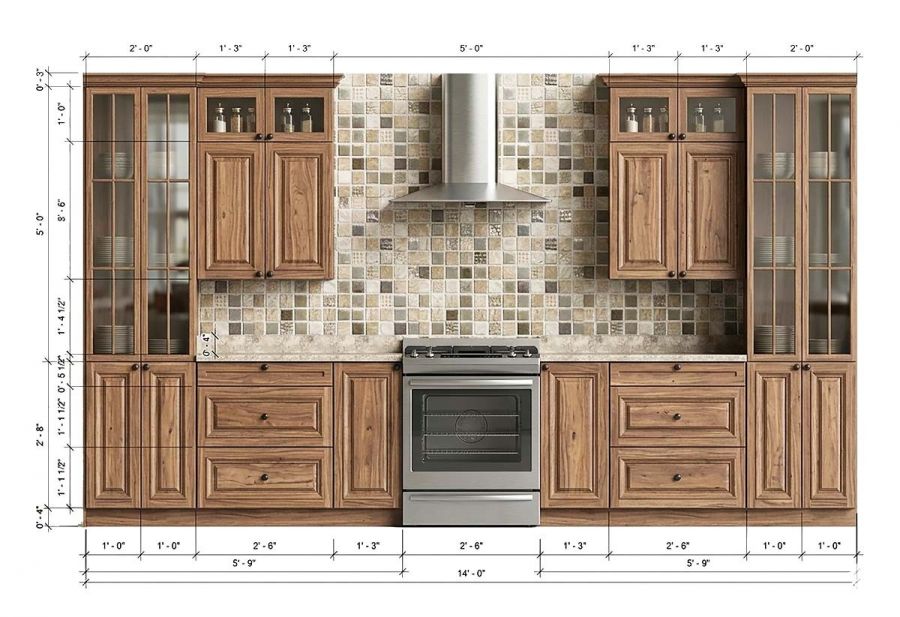
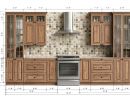
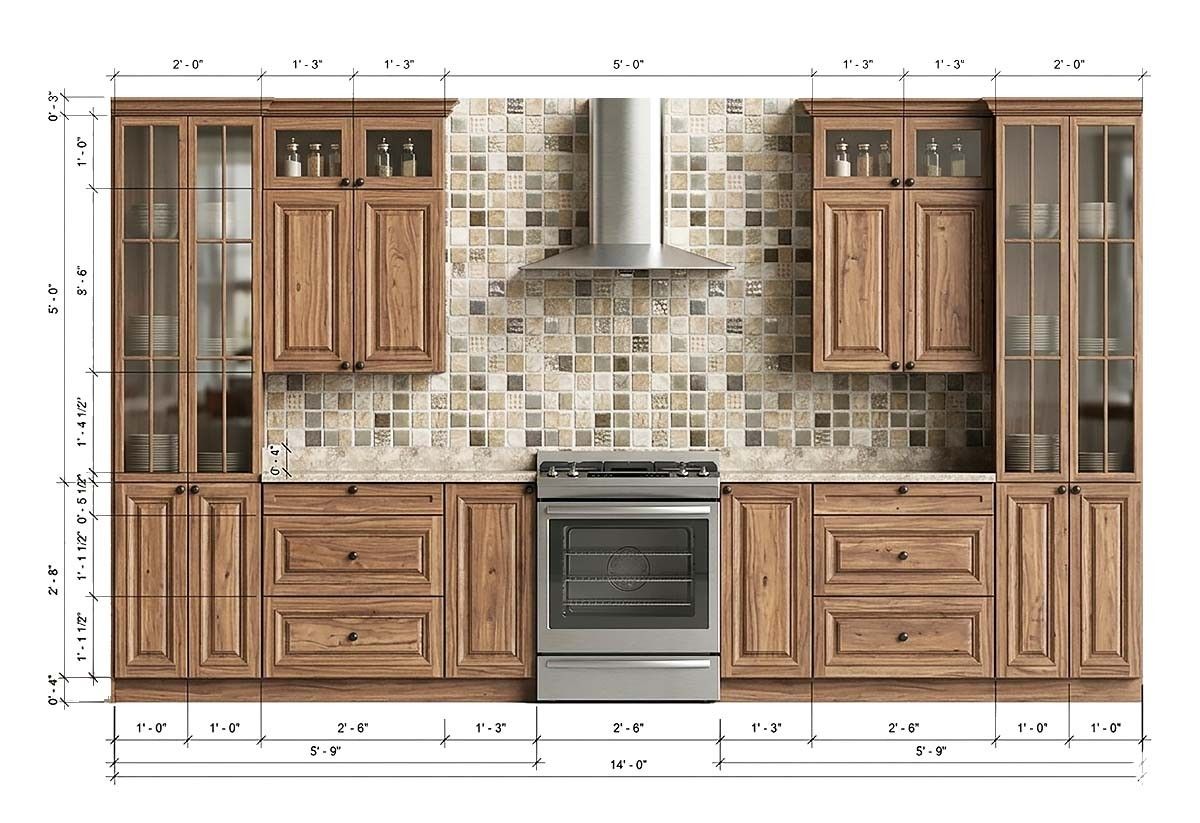
kitchen cabinets elevation
kitchen cabinets elevation
elevation 524
elevation 524
plan 463
plan 463
3d view 458
3d view 458
plan 800 475
plan 800 475
elevation 1200 499
elevation 1200 499
30 Elevation rendering
30 Elevation rendering
floor plan color
floor plan color
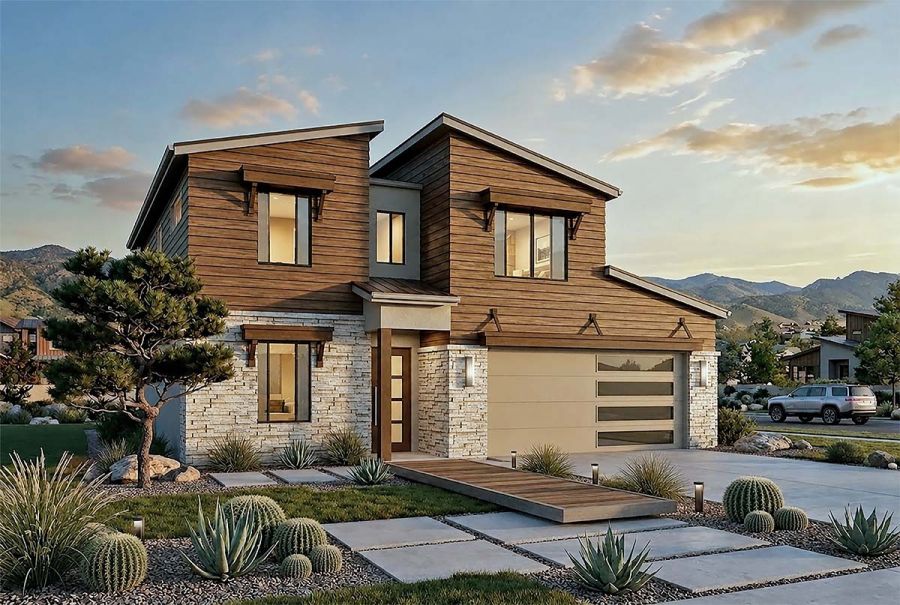
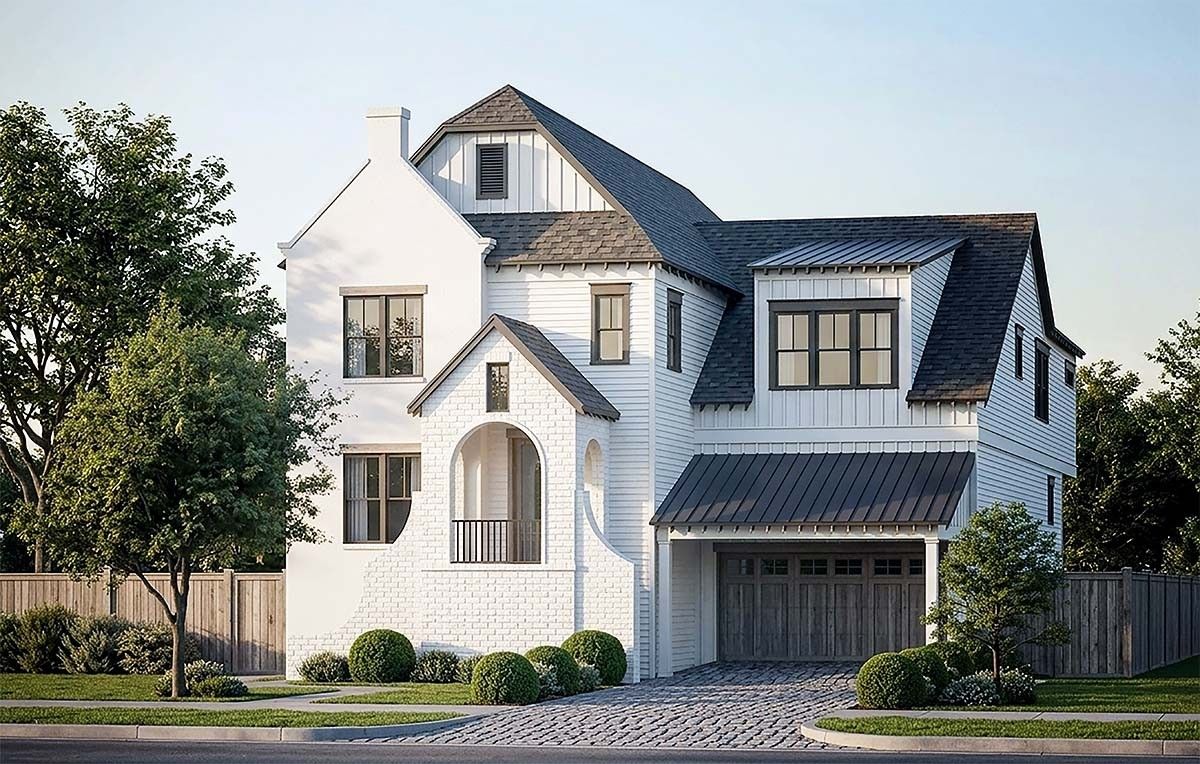
House front view rendering
House front view rendering
site 2 800 535
site 2 800 535
site 800 540
site 800 540
plan 800 469
plan 800 469
plan 480
plan 480
Flyer 530
Flyer 530
elevation 513
elevation 513
elevation 1200 488
elevation 1200 488
plan 484
plan 484
plan 471
plan 471
plan 477
plan 477
Kitchen design 581
Kitchen design 581
site 800 539
site 800 539